The Floor Can Do More Than Support the School.
Termobuild integrates air distribution with the concrete floor system, turning the structure already required for the project into actively managed thermal energy storage.
The building already needs structure, ventilation, heating and cooling.
Termobuild changes how those systems work together. Cast-in-place or hollow-core concrete floor/ceilings become part of the heating, cooling and ventilation strategy.
It starts with the floor already in the school.
At the building scale, conventional HVAC and ventilation equipment connect to a secondary air-distribution network integrated into the concrete floor system.
In classrooms, air passes through the embedded ductwork in the concrete before entering the occupied space. That interaction allows the concrete mass to participate in both air distribution and thermal energy management.
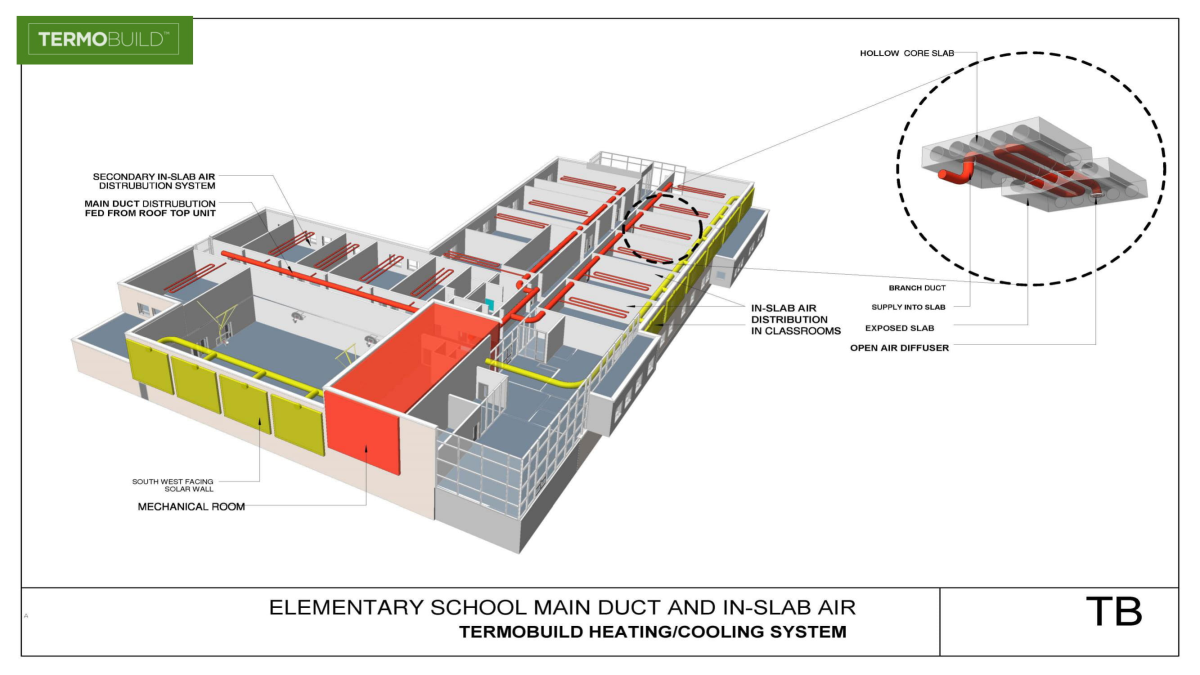
Elementary school Termobuild system illustrating main air distribution, secondary in-slab distribution, hollow-core concrete slabs and classroom air delivery.
Now look inside a single classroom.
The whole-building diagram shows where the air goes. The visualization below shows what happens when that air interacts with the concrete floor.
One floor. Two operating modes.
Select a mode to see how air moves through the ventilated floor and how the concrete becomes part of the building's heating and cooling strategy.

Charge the school before the cooling load arrives.
Cooler air passes through the slab, removing heat from the concrete and creating stored cooling capacity that can help carry the building through occupied periods.

Store warmth and let the structure help stabilize the room.
Warm air moves through the floor system, transferring thermal energy into the concrete. The large building mass then helps maintain a more stable indoor environment over time.
The floor becomes part of the energy system.
Rather than conditioning the room only at the moment a heating or cooling load occurs, Termobuild allows the building to manage thermal energy over time.
Move Air
Air is routed through designed pathways in the ventilated floor.
Transfer Energy
Airflow exchanges thermal energy directly with the concrete.
Store It
The concrete holds heating or cooling capacity for later use.
Release It
Large floor and ceiling surfaces help stabilize conditions as loads change.
Reduce the Peak
The structure carries part of the load, reducing dependence on peak mechanical capacity.
Don't wait for the load and then chase it.
Conventional HVAC is generally sized and controlled to respond when building loads occur. Active thermal storage gives the project another option: prepare the building before those loads arrive.
Conventional Building
The structure and HVAC system largely perform separate jobs.
- Load develops
- Room temperature changes
- Mechanical system responds
- Peak HVAC capacity carries the load
- Concrete remains largely unmanaged thermal mass
Termobuild Rechargeable Building
Structure, ventilation, HVAC and controls work as one coordinated thermal strategy.
- Anticipate upcoming conditions
- Charge the structure
- Store heating or cooling capacity
- Let the building carry part of the load
- Reduce dependence on peak mechanical response
The real value isn't the floor. It's what the floor allows the project to change.
Once the building itself begins carrying part of the thermal load, the mechanical and energy strategy can be reconsidered at the whole-building level.
Peak HVAC Capacity
Stored energy can reduce the mechanical capacity required at peak conditions.
Air Distribution
The floor can perform part of the air-distribution function normally handled by branch ductwork.
Electrical Peaks
Thermal loads can be shifted across time instead of being served only when they occur.
Thermal Stability
Active thermal mass and large surfaces help create a more stable indoor environment.
Fresh Air Strategy
Ventilation becomes part of the thermal strategy rather than a separate function.
Building Economics
Less infrastructure and better operating performance can improve first-cost and long-term economics.
What happens when the strategy is applied across an entire school?
Termobuild has been applied across millions of square feet of occupied buildings, including K–12 schools in both heating- and cooling-dominated climates.
Performance and financial outcomes vary by building type, climate, design, utility structure and project-specific conditions.
The question isn't whether your building needs floors.
You're already building them. The question is what else they can do.
Will those floors remain a dormant structure for the life of the building — or become part of the school's heating, cooling, ventilation and energy strategy?
Use the structure to do more.
Before sizing the HVAC system, ask what the building itself can carry.
Termobuild works with owners, architects and engineers to evaluate whether active thermal energy storage can reduce infrastructure, improve performance and strengthen project economics.