
Evaluate Building Outcomes Before the Opportunity Gets Designed Out
Termobuild works alongside the existing project team to evaluate whether the building already being planned can deliver stronger capital, operating, comfort, and resilience outcomes.
We bring a proven building-integrated solution that can achieve those outcomes without adding dedicated thermal storage equipment or disrupting the established project delivery process.
The building can do more—if the opportunity is considered before core decisions are locked in.
Mechanical capacity, energy-use timing, ventilation strategy, comfort delivery, and long-term operating economics are shaped early. Once the structure and mechanical concept are fully developed, the opportunity to improve those outcomes becomes harder—and sometimes impossible—to recover.
Termobuild helps the existing team examine that opportunity without requiring a parallel design process or an added thermal-storage plant.
From early evaluation to an integrated building outcome.
The opportunity is largest early, but evaluation does not need to slow the project. Termobuild aligns with the established delivery process and supports the professionals already responsible for it.
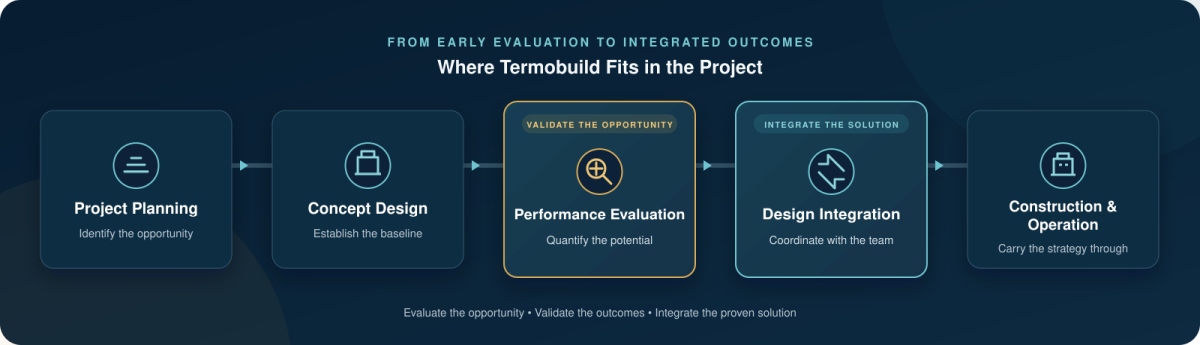
Not a single metric. A better set of building outcomes.
The evaluation looks across the decisions that affect first cost, daily performance, occupant experience, and long-term value.
Capital Efficiency
Evaluate whether peak-load reduction and a different operating strategy can reduce required mechanical capacity and avoid unnecessary infrastructure.
Operating Performance
Assess how the building can shift energy use, flatten demand, stabilize operation, and improve long-term building economics.
Comfort & Fresh Air
Explore more stable interior conditions and greater fresh-air capability without forcing the mechanical system to respond reactively all day.
Resilience & Risk
Consider how stored thermal capacity, reduced peaks, and a simplified strategy can support continuity, reliability, and long-term adaptability.
The evaluation becomes a coordinated building strategy.
Termobuild brings a proven, air-driven active concrete thermal storage approach that connects the building’s HVAC strategy with the concrete structure already being constructed.
The structure becomes active thermal infrastructure—storing and releasing energy as part of the building’s normal operating strategy.
- No dedicated thermal-storage tanks
- No separate thermal-storage plant
- No added equipment category or specialty trade
- No need to replace the architect, engineer, or established project team
- Integration support, performance modeling, and controls strategy included

What may be optimized—and what stays intact.
Termobuild is designed to amplify the project team’s work, not compete with it. The evaluation identifies where outcomes can improve while preserving the project’s design intent and familiar delivery structure.
The project changes. The early question remains.
Could the building already being planned deliver better outcomes if its structure were evaluated as part of the energy and mechanical strategy?
Start with the project—not a proposal.
A few basic project inputs can determine whether a deeper evaluation is warranted.
Initial Project Screen
Review the project type, approximate size, location, design stage, structural approach, and primary owner priorities.
Building Outcomes Assessment
Establish the conventional baseline and evaluate the potential capital, operating, comfort, ventilation, and resilience implications.
Project-Team Integration
If the opportunity is validated, support the existing team with modeling, design coordination, controls strategy, and implementation guidance.
Is the project early enough to achieve more?
Send us the building type, approximate size, location, and current design stage. We’ll help determine whether a deeper project evaluation makes sense.