School roof replacement • HVAC modernization
The roof needs replacing.
Make the next one do more.
Turn a necessary school renewal project into an opportunity to improve comfort, manage peak demand and rethink long-term building costs.
For suitable buildings, Termobuild helps teams evaluate a replacement concrete roof that integrates thermal energy storage with familiar HVAC or heat-pump technology.
For school districts, ESCOs, architects, engineers, design-build teams and P3 providers.Watch the school renewal overview
More value from planned capital
Roof renewal and HVAC planning belong in the same conversation.
Aging roofs, mechanical renewal and deferred maintenance compete for the same limited school budgets. Coordinating them creates a chance to evaluate the building as a whole.
Renew the roof
Address the enclosure and structural scope the school actually needs, rather than assuming every roofing project requires a new deck.
Revisit HVAC sizing
Evaluate how managed thermal storage could change heating and cooling loads before equipment capacity is finalized.
Plan for operation
Compare energy, comfort, controls and maintenance alongside installed cost—not after construction decisions are locked in.
The integrated approach
A replacement roof that works with HVAC.
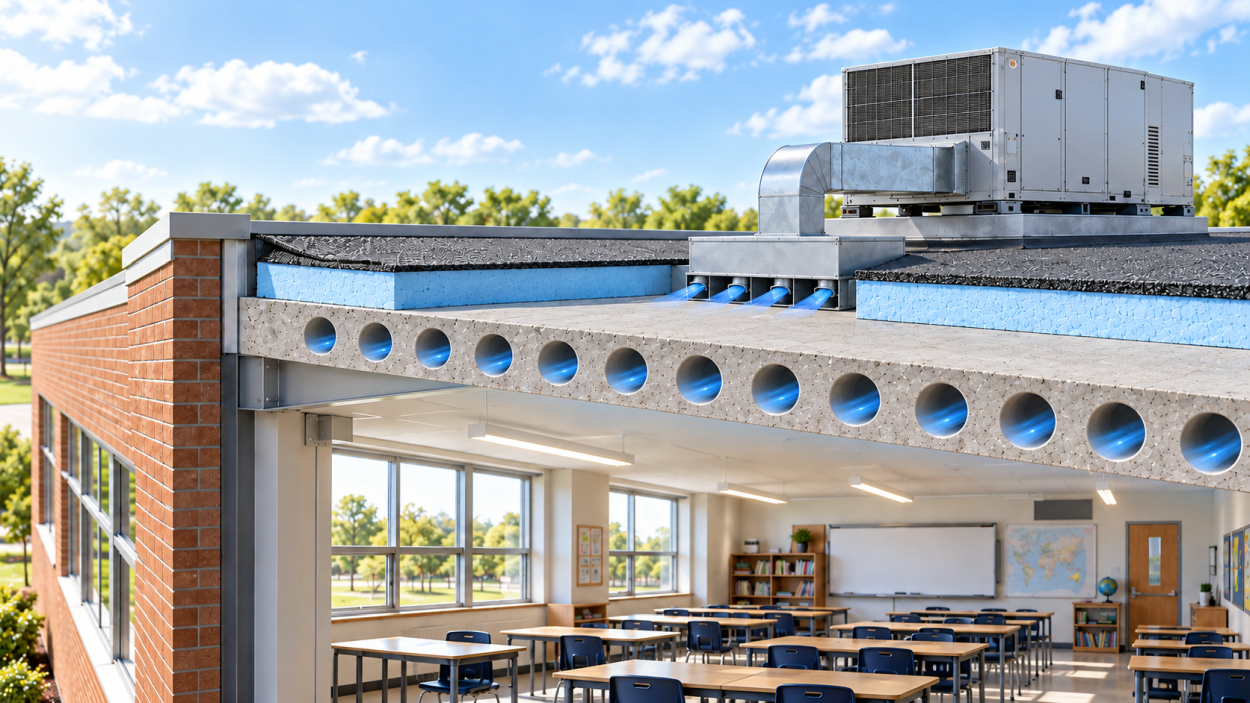
Conditioned air moves through pathways within the concrete. Heat transfers between the air and the concrete mass, allowing the roof to store heating or cooling for use later.
The concrete becomes part of the thermal strategy, while conventional HVAC equipment, ventilation and controls continue to serve the school.
For the cast-in-place concept shown here, round air pathways are incorporated before the concrete pour. The final slab, reinforcement, pathway layout and connections are engineered for the project.
Charge when conditions are favorable
Store heating or cooling when outdoor conditions, electricity rates and the operating schedule support the strategy.
Use stored energy through the school day
Help manage thermal loads and daytime peak demand while supporting stable indoor temperatures.
Keep comfort under control
Coordinate adjustable setpoints, operator overrides and ventilation requirements within the controls design. Stored energy provides a thermal buffer; its duration depends on conditions.
Better building performance shouldn’t require a bigger technology burden.
Start with compatibility
Which school renewal projects offer the strongest opportunity?
Start with single-story and low-rise schools planning substantial roof-assembly renewal—especially when HVAC modernization is also approaching. Evaluate the fit early enough to coordinate both investments.
Reasons to explore it
- A roof deck or assembly is already being considered for replacement.
- HVAC capacity, comfort or daytime demand is a concern.
- The team can coordinate structure, envelope and mechanical design early.
- The district wants a comparison of upfront and long-term costs.
What the team must establish
- Structural load capacity, foundations, spans and seismic requirements.
- Roof insulation, waterproofing, drainage and moisture control.
- Airflow, ventilation, humidity and condensation management.
- Construction access, temporary protection and school occupancy phasing.
A key distinction: replacing a membrane or repairing a leak is different from replacing a roof deck. This opportunity involves a concrete roof assembly and must justify its full structural and construction scope. Existing lightweight roofs cannot be assumed to accept it.
Familiar materials. Coordinated installation.
Build integration into the scope.
Conventional concrete construction and familiar HVAC can support the approach. The value comes from coordinating them—not from treating the roof, air pathways and controls as unrelated packages.
Define duct placement and connections, reinforcement, trade responsibilities, envelope interfaces and commissioning before construction begins.
No separate storage plant
The concrete stores thermal energy, avoiding dedicated storage tanks or a separate storage plant in this approach.
Defined maintenance
Document filtration, air-path inspection provisions, controls, access and conventional HVAC service. Integration does not mean maintenance-free operation.
Accountable delivery
ESCO, design-build and P3 teams can establish baselines, commissioning criteria, measurable targets and responsibility for long-term operation.
See the economics before you commit
Compare the complete project.
Then decide what makes sense.
Start with existing drawings and mechanical design criteria. Termobuild can help develop a transparent comparison between the conventional renewal scope and an integrated design.
| Evaluate | What the comparison should establish |
|---|---|
| Installed cost | Roof and structural work, temporary works, HVAC, controls, integration and commissioning—not equipment price alone. |
| HVAC capacity | Required heating and cooling capacity based on project load analysis and the proposed storage strategy. |
| Energy & peak demand | Annual use, demand charges, charging schedules, tariffs and operating assumptions. |
| Operation & comfort | Ventilation, humidity control, setpoints, overrides, maintenance and thermal buffering. |
| Delivery & lifecycle | Phasing, disruption, responsibilities, service and replacement assumptions over the evaluation period. |
Potential incentives should be assessed separately for qualifying property and ownership arrangements. Do not assume the full concrete roof or renewal budget qualifies, or count an incentive before project-specific eligibility review.
Evidence, with context
Established school experience.
Project-specific renewal decisions.
Completed school applications help demonstrate the underlying approach. A proposed roof-replacement project still needs its own compatibility checks, design, cost comparison and performance targets.
Ontario school case study
Explore a completed cold-climate school application using concrete thermal storage and conventional equipment. This is evidence of the approach, not a roof-retrofit guarantee.
Understand the cost drivers
Review the Toronto school/community facility estimate and the role of mechanical scope. Its 2016 project costs are historical context, not current retrofit pricing.
Evaluate your building
Use architectural drawings and mechanical design criteria to investigate capacity, capital cost, peak demand and long-term performance.
Practical questions
What project teams need to know.
Is this an option for every school needing roof repairs?
No. Minor repairs or a membrane replacement alone may not justify changing the structural assembly. Evaluation starts with the actual roof scope, building condition, structural feasibility and project economics.
Does this turn the existing roof into thermal storage?
The renewal concept on this page uses a replacement concrete roof assembly. It does not assume that an existing roof can be activated without structural changes.
Can it work with heat pumps?
The approach can be evaluated with conventional HVAC or heat-pump systems. Equipment selection, airflow, humidity control and operating sequences must be coordinated for the proposed building.
Will occupants and operators retain temperature control?
Adjustable setpoints and operator overrides can be included within the controls strategy. The design must account for the slower response of concrete thermal mass alongside responsive HVAC and ventilation requirements.
Does stored thermal energy replace backup HVAC or power?
No. It can buffer temperature changes, but does not independently power fans, provide ventilation or guarantee a fixed period of comfort during an interruption. Backup requirements remain a project decision.
Can the work be done while school is operating?
That depends on the construction scope and site. Roof removal, lifting or pouring, temporary weather protection, safety and occupancy must be addressed through a project-specific phasing plan.
Are savings guaranteed?
No universal savings apply. A credible comparison uses a defined conventional baseline, project load analysis, current costs and operating assumptions. Any performance commitment must be tied to the agreed scope and measurement method.
What should we provide to start?
Share available architectural and structural drawings, roof condition information, planned renewal scope, mechanical schedules or design criteria, location and project stage. Utility bills and interval demand data can support the operating-cost comparison.
Let’s start with one school renewal project
Don’t just replace what is broken.
Upgrade what the building can do.
Bring the planned scope and available drawings. Let’s establish the fit, compare the alternatives and identify the opportunity.
Termobuild · Expect more from the building.